

La Muela
Aero Estate
Housing
Sector
Residential Estate
Location
Khomas Hochland, Namibia
Year
2026
Design Team
Pieter Mostert Architects
Engineers
Windhoek Consulting Engineers
Quantity Surveyors
HVGQS
Official Website
An Estate Above the Ordinary. An understated composition of stone, steel, glass, and landscape, where architecture is shaped by the freedom of flight and the character of the Namibian veld.
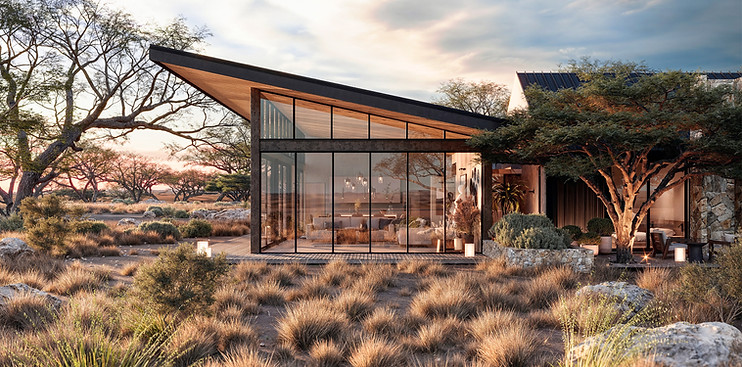
The Aero Villas are conceived as a collection of refined, pavilion-like forms shaped by the language of aviation. Strong rooflines, generous overhangs and expressed structural elements create a sense of movement and lightness, while expansive glazed façades open the homes towards the runway and the horizon beyond. Natural stone provides a grounded, tactile contrast to the darker metal and timber elements, anchoring the architecture within its setting.
The connection to flight is woven into the experience of the homes, with large openings and carefully framed views creating a constant relationship with the airfield and the sky. Generous covered terraces extend the living spaces outdoors, while private pools and courtyards provide moments of retreat between the more open views. The architecture balances the solidity of its stone volumes with lighter, pavilion-like elements that appear to hover above the landscape.


At Aero Estate, the approach to each villa is designed as a gradual transition from the openness of the airfield to the privacy of the home. Solid stone walls and darker vertical screens define the arrival, creating a sense of enclosure while allowing controlled views and glimpses into the spaces beyond.
The entrance sequence draws on the character of an aircraft hangar, large, sheltered openings framed by strong structural lines, with timber, stone and metal coming together to create a sense of permanence and precision. Once inside, the architecture opens dramatically, with glazed living spaces, covered terraces and courtyards establishing a direct relationship with the landscape and sky.
This contrast between grounded, protective volumes and open, expansive spaces is central to the Aero Estate experience, moving from the intimacy of the home towards the freedom and openness associated with flight.


AERO HOUSE TYPE A
AERO HOUSE TYPE B

AERO HOUSE TYPE C


